123 Main Street, New York, NY 10001
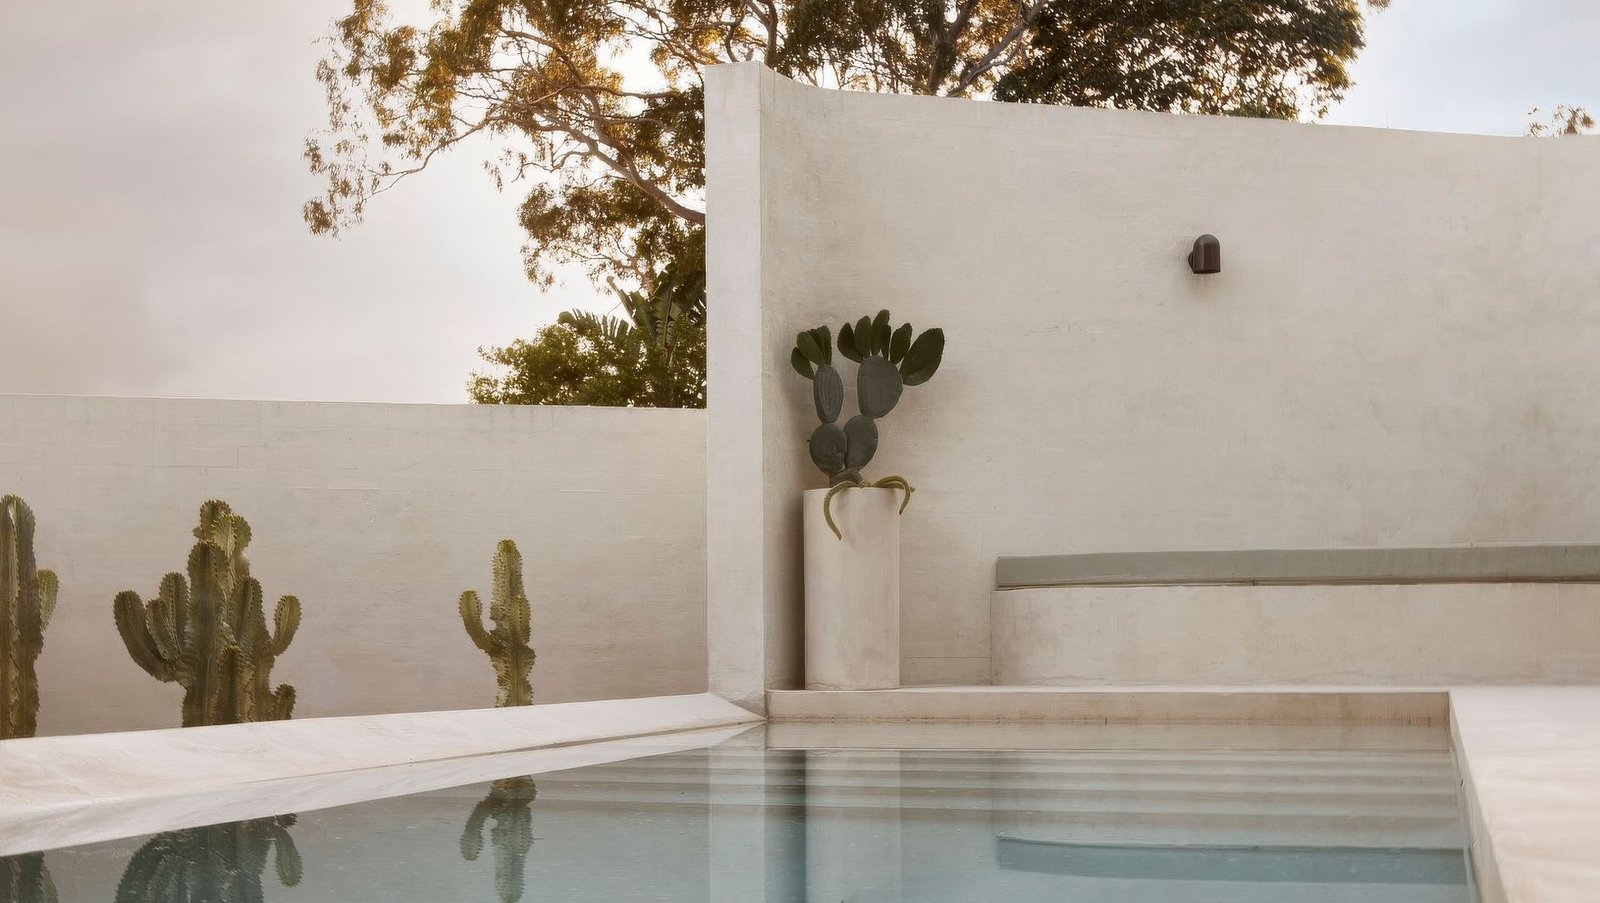
Plateau Project: A harmonious blend of natural materials and innovative design, featuring sweeping views, bespoke elements, and fire-resistant construction, all nestled above an ancient forest with a striking interplay of shape and volume.
Perched above an ancient forest of thousand-year-old Angophora trees with views over Pittwater, Plateau Project embodies the natural tones and materiality of the land that surrounds it. A simple internal palate of microcement and raw concrete draw warmth and reflect light. A wandering wall greets you as you enter, leading quietly around a deep curve to a dramatic reveal of soaring ceilings and exposed rafters. A raked ceiling delivers expansive views over bushland out to the water.
The house plays with shape and volume. Curves and lines, confinement and expanse collaborate to create a bold statement of opposites whilst creating cohesion and fluidity at the same time.
Για να αποθηκεύεις προϊόντα, επιχειρήσεις και projects που σε ενδιαφέρουν, χρειάζεται να είσαι συνδεδεμένο μέλος του Unio.
Σύνδεση στον λογαριασμό μου